name

Casa SJ

location

Barcelona

type

type

Residential

Info

Info

Info

name

Casa SJ

location

Barcelona

type

Residential

Info

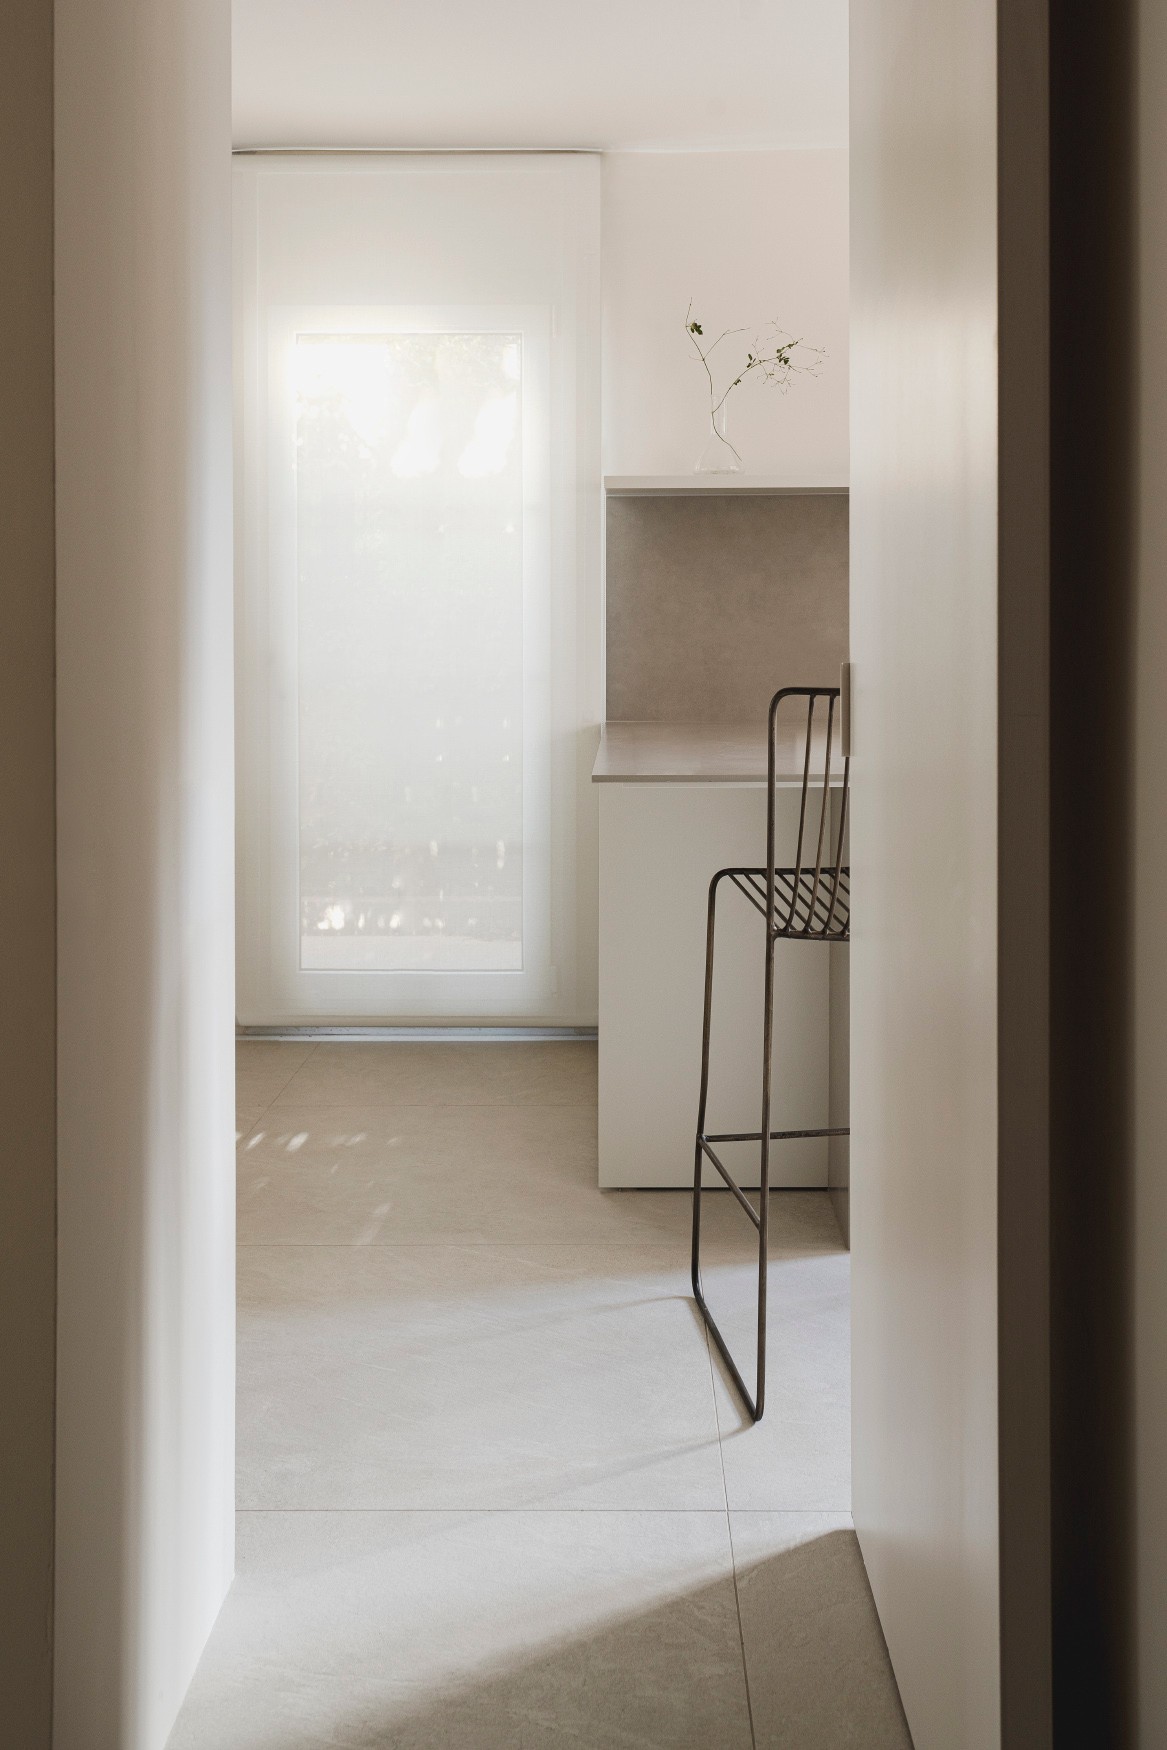
Minimal kitchen corner with black bar stool
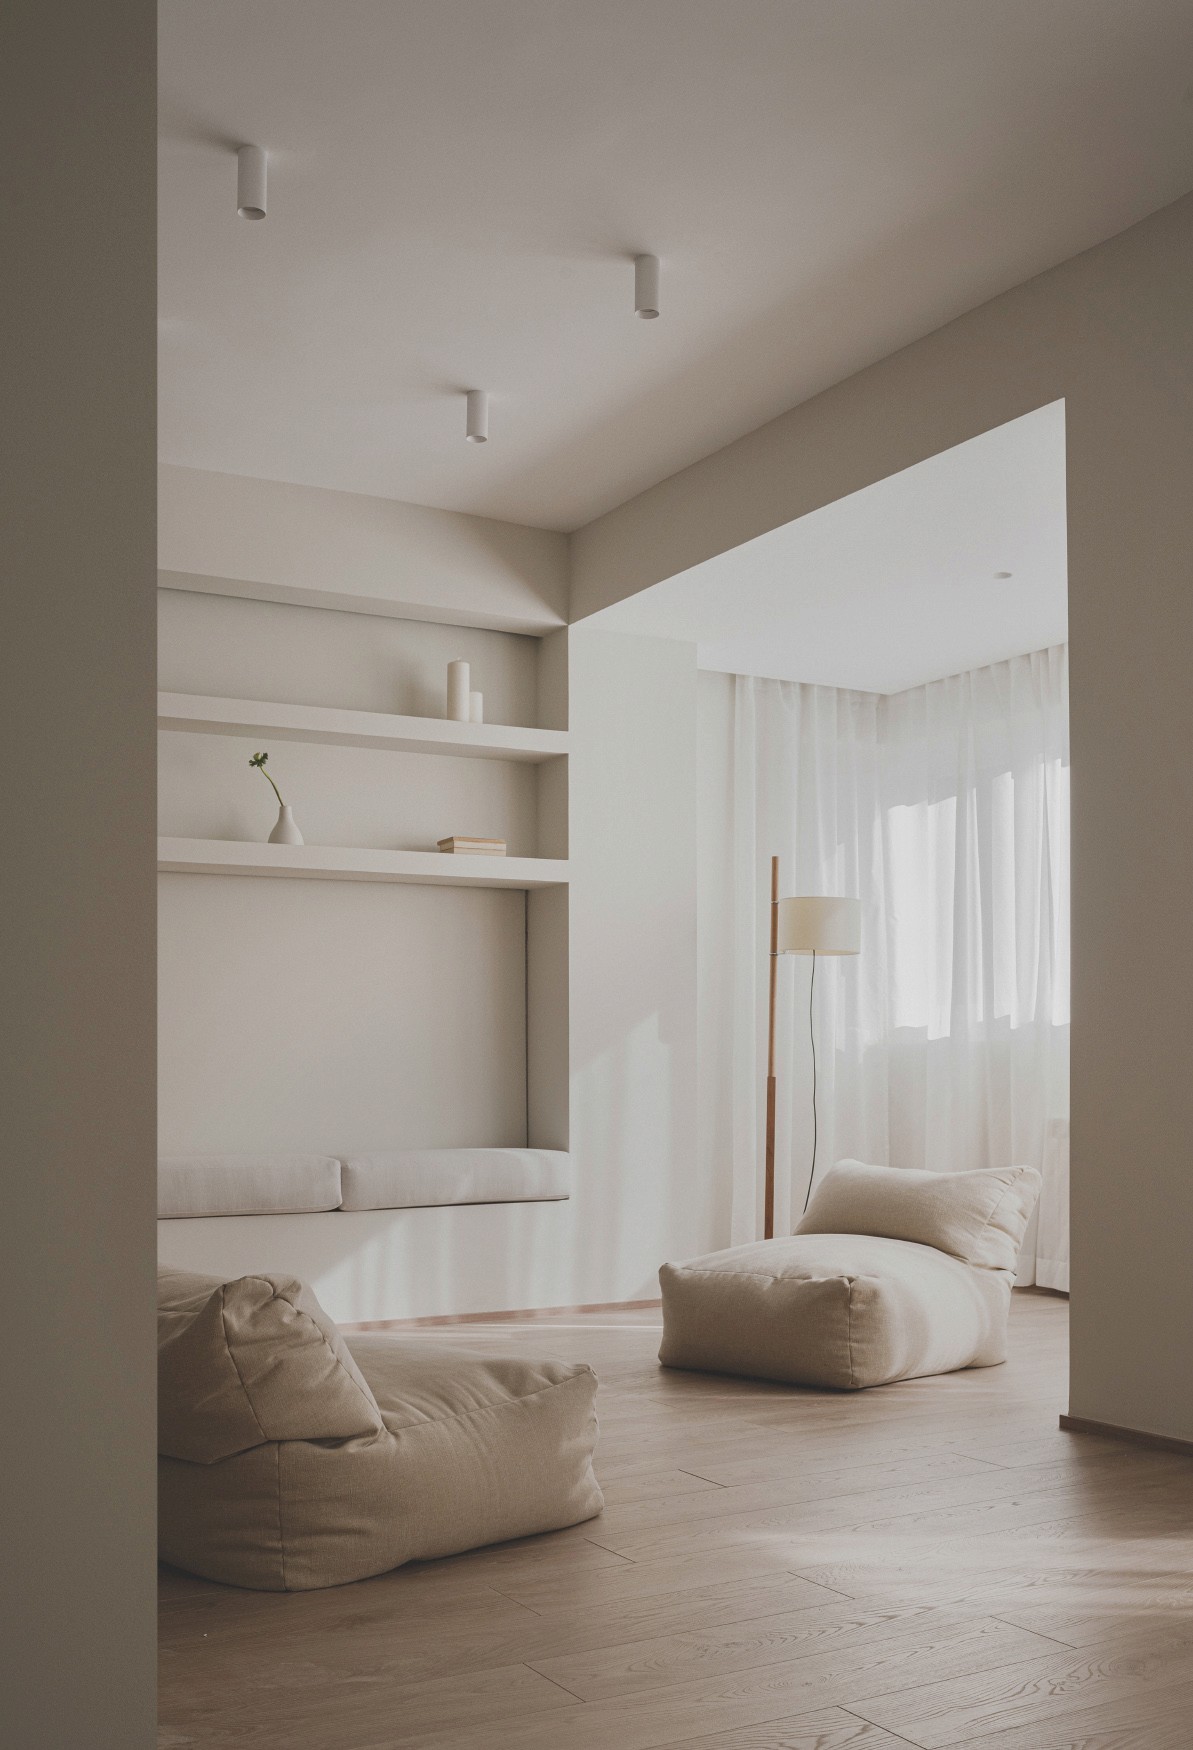
Soft-toned living room with floor cushions
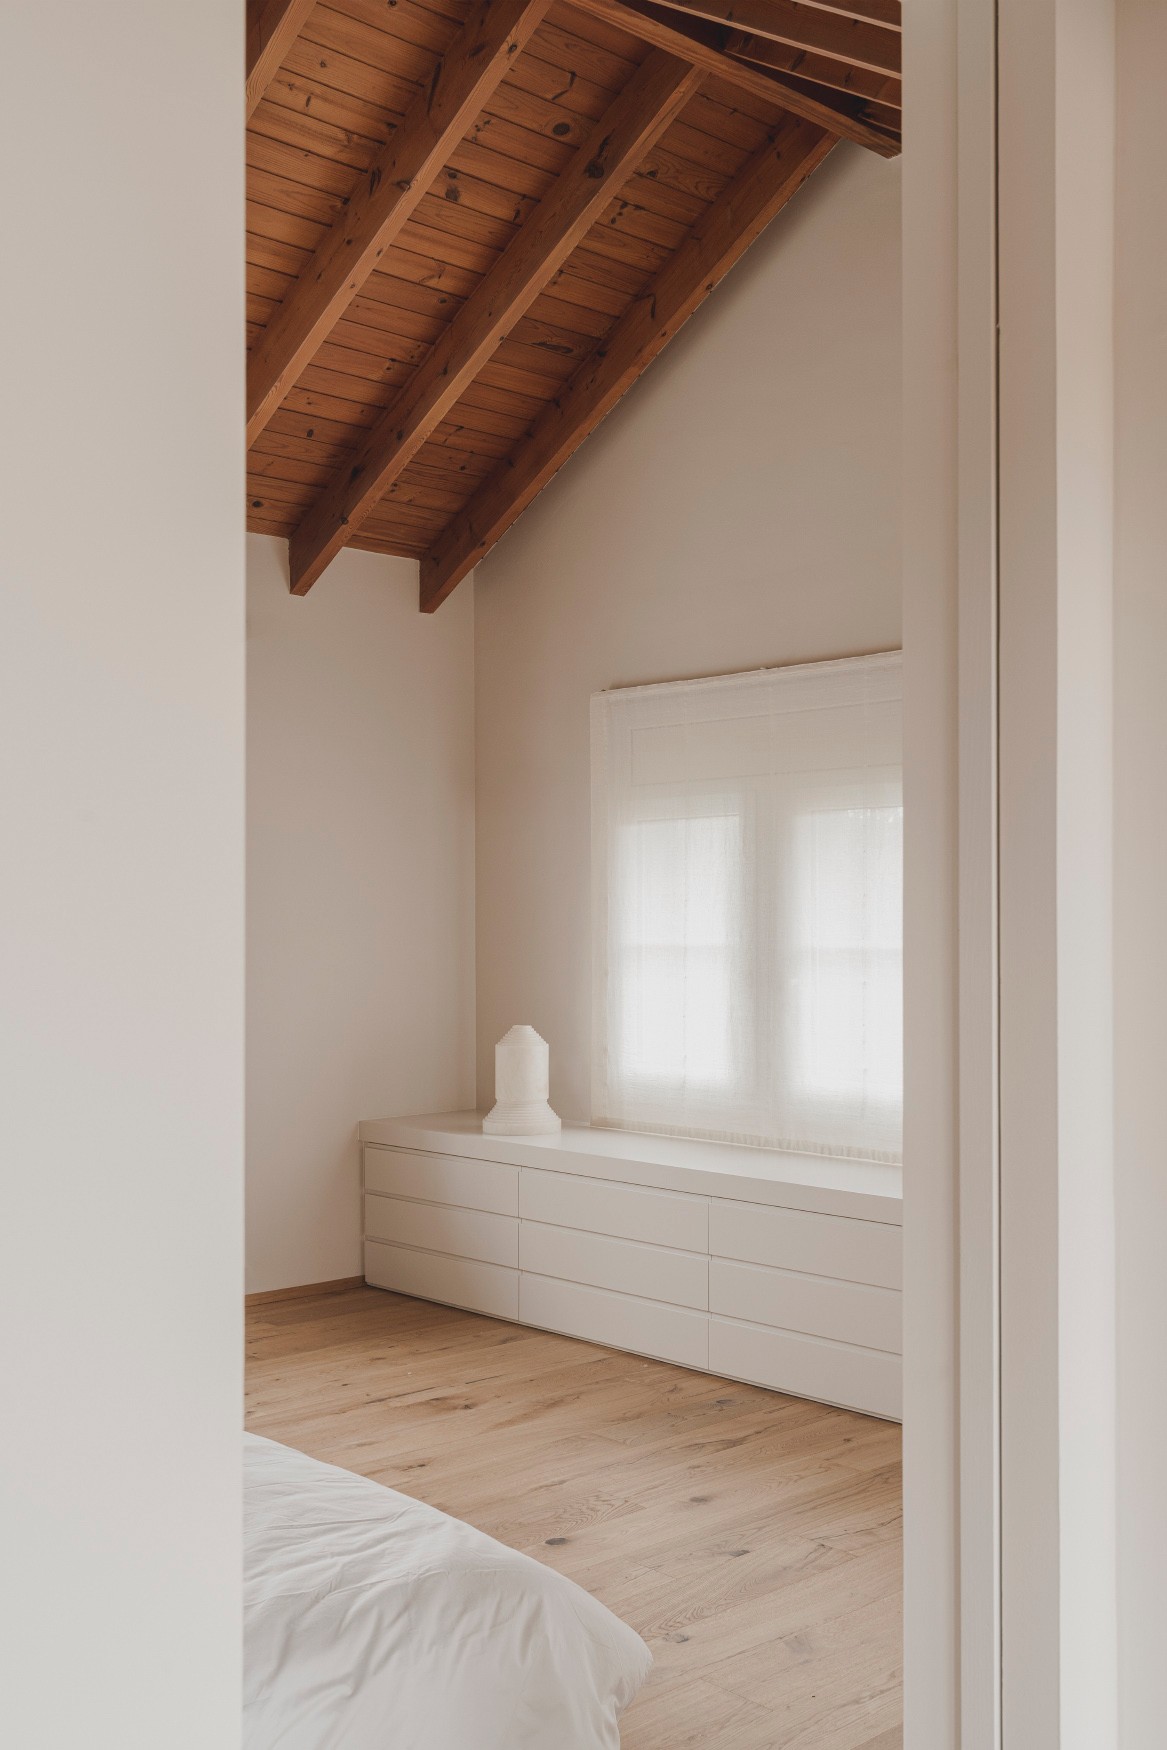
Minimal bedroom corner with soft natural light
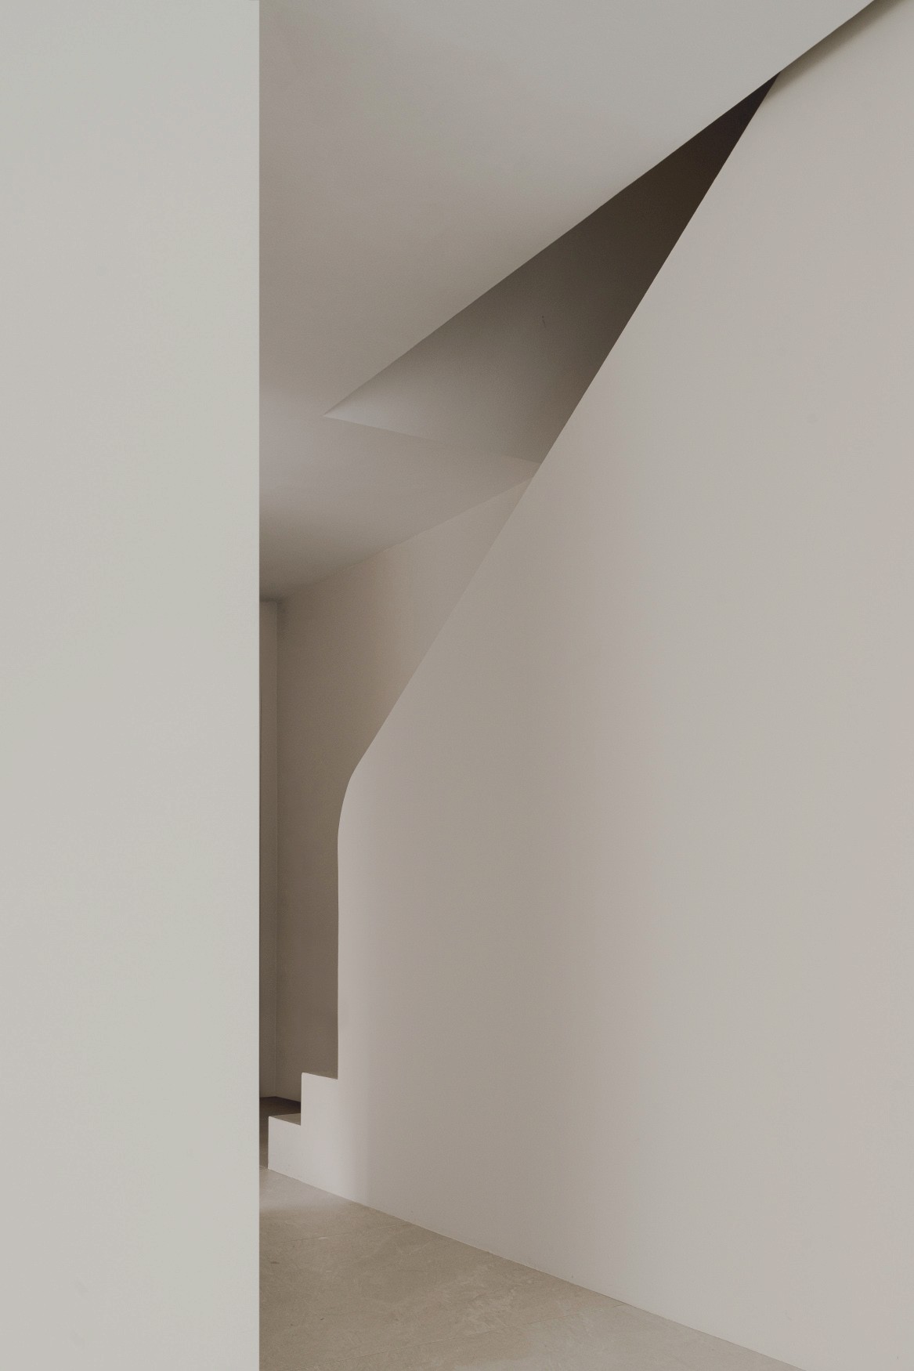
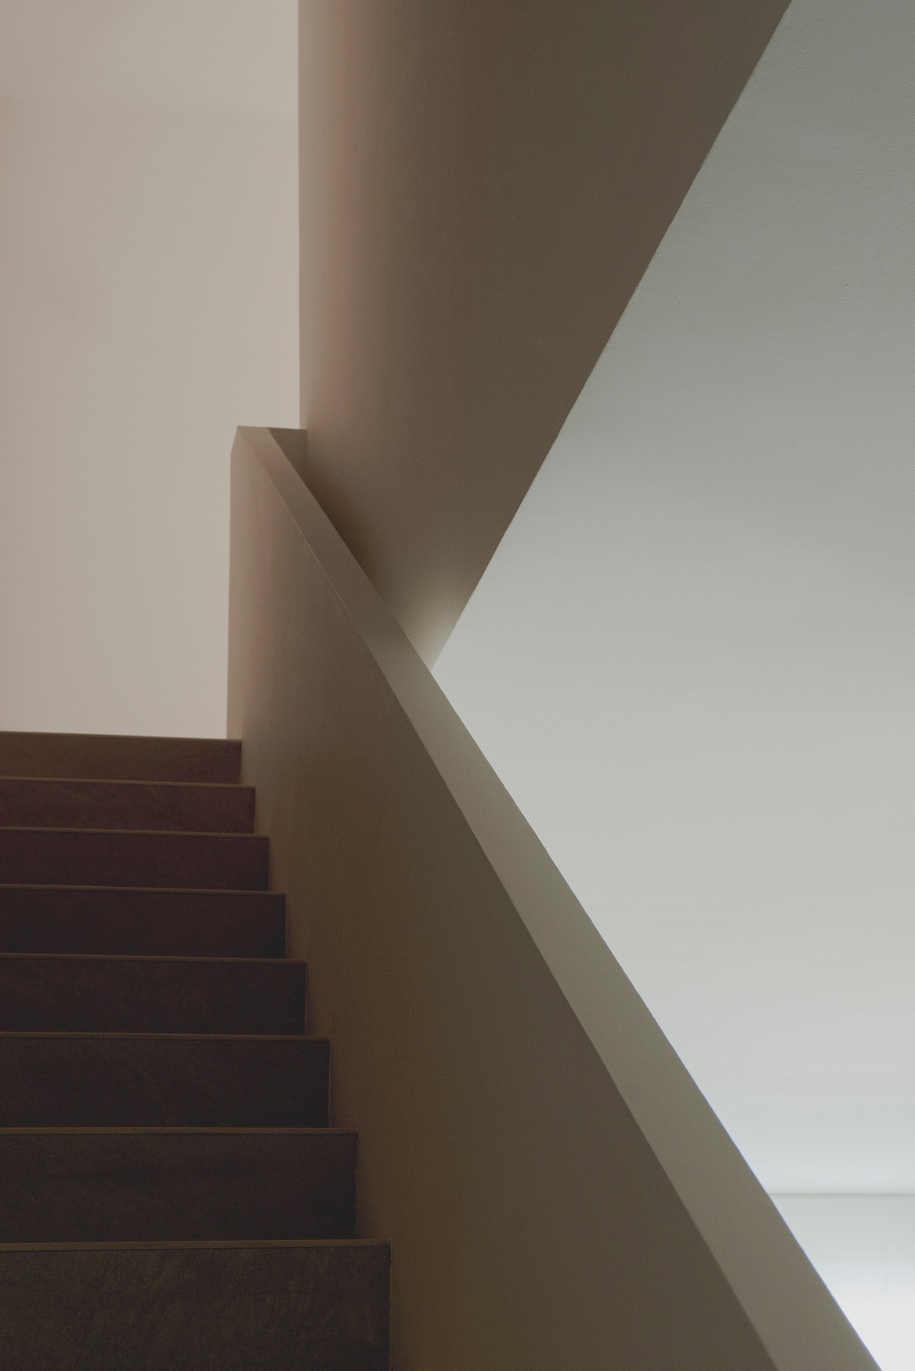
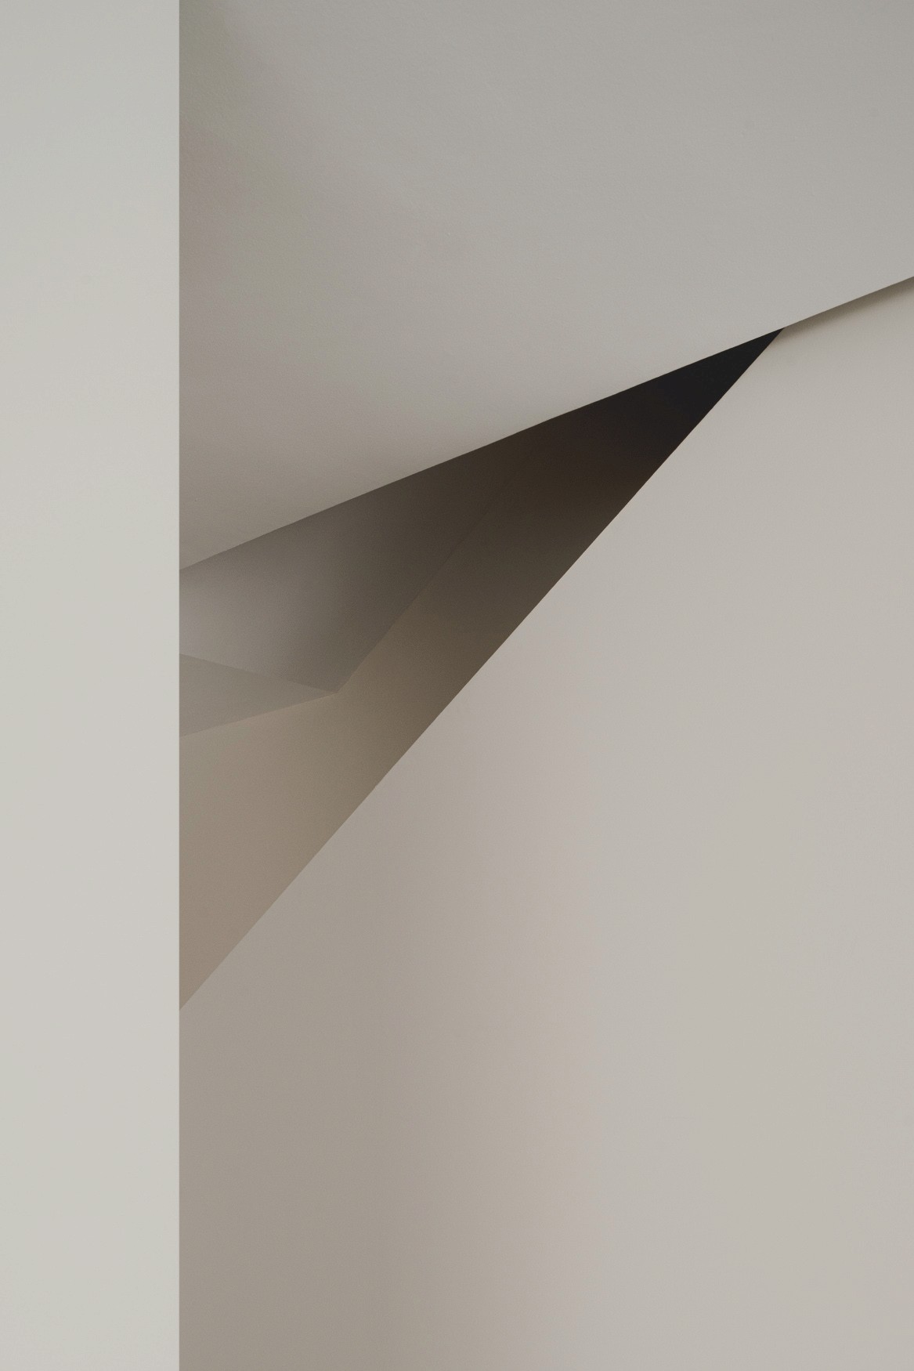
Sculptural minimalist stairwell detail
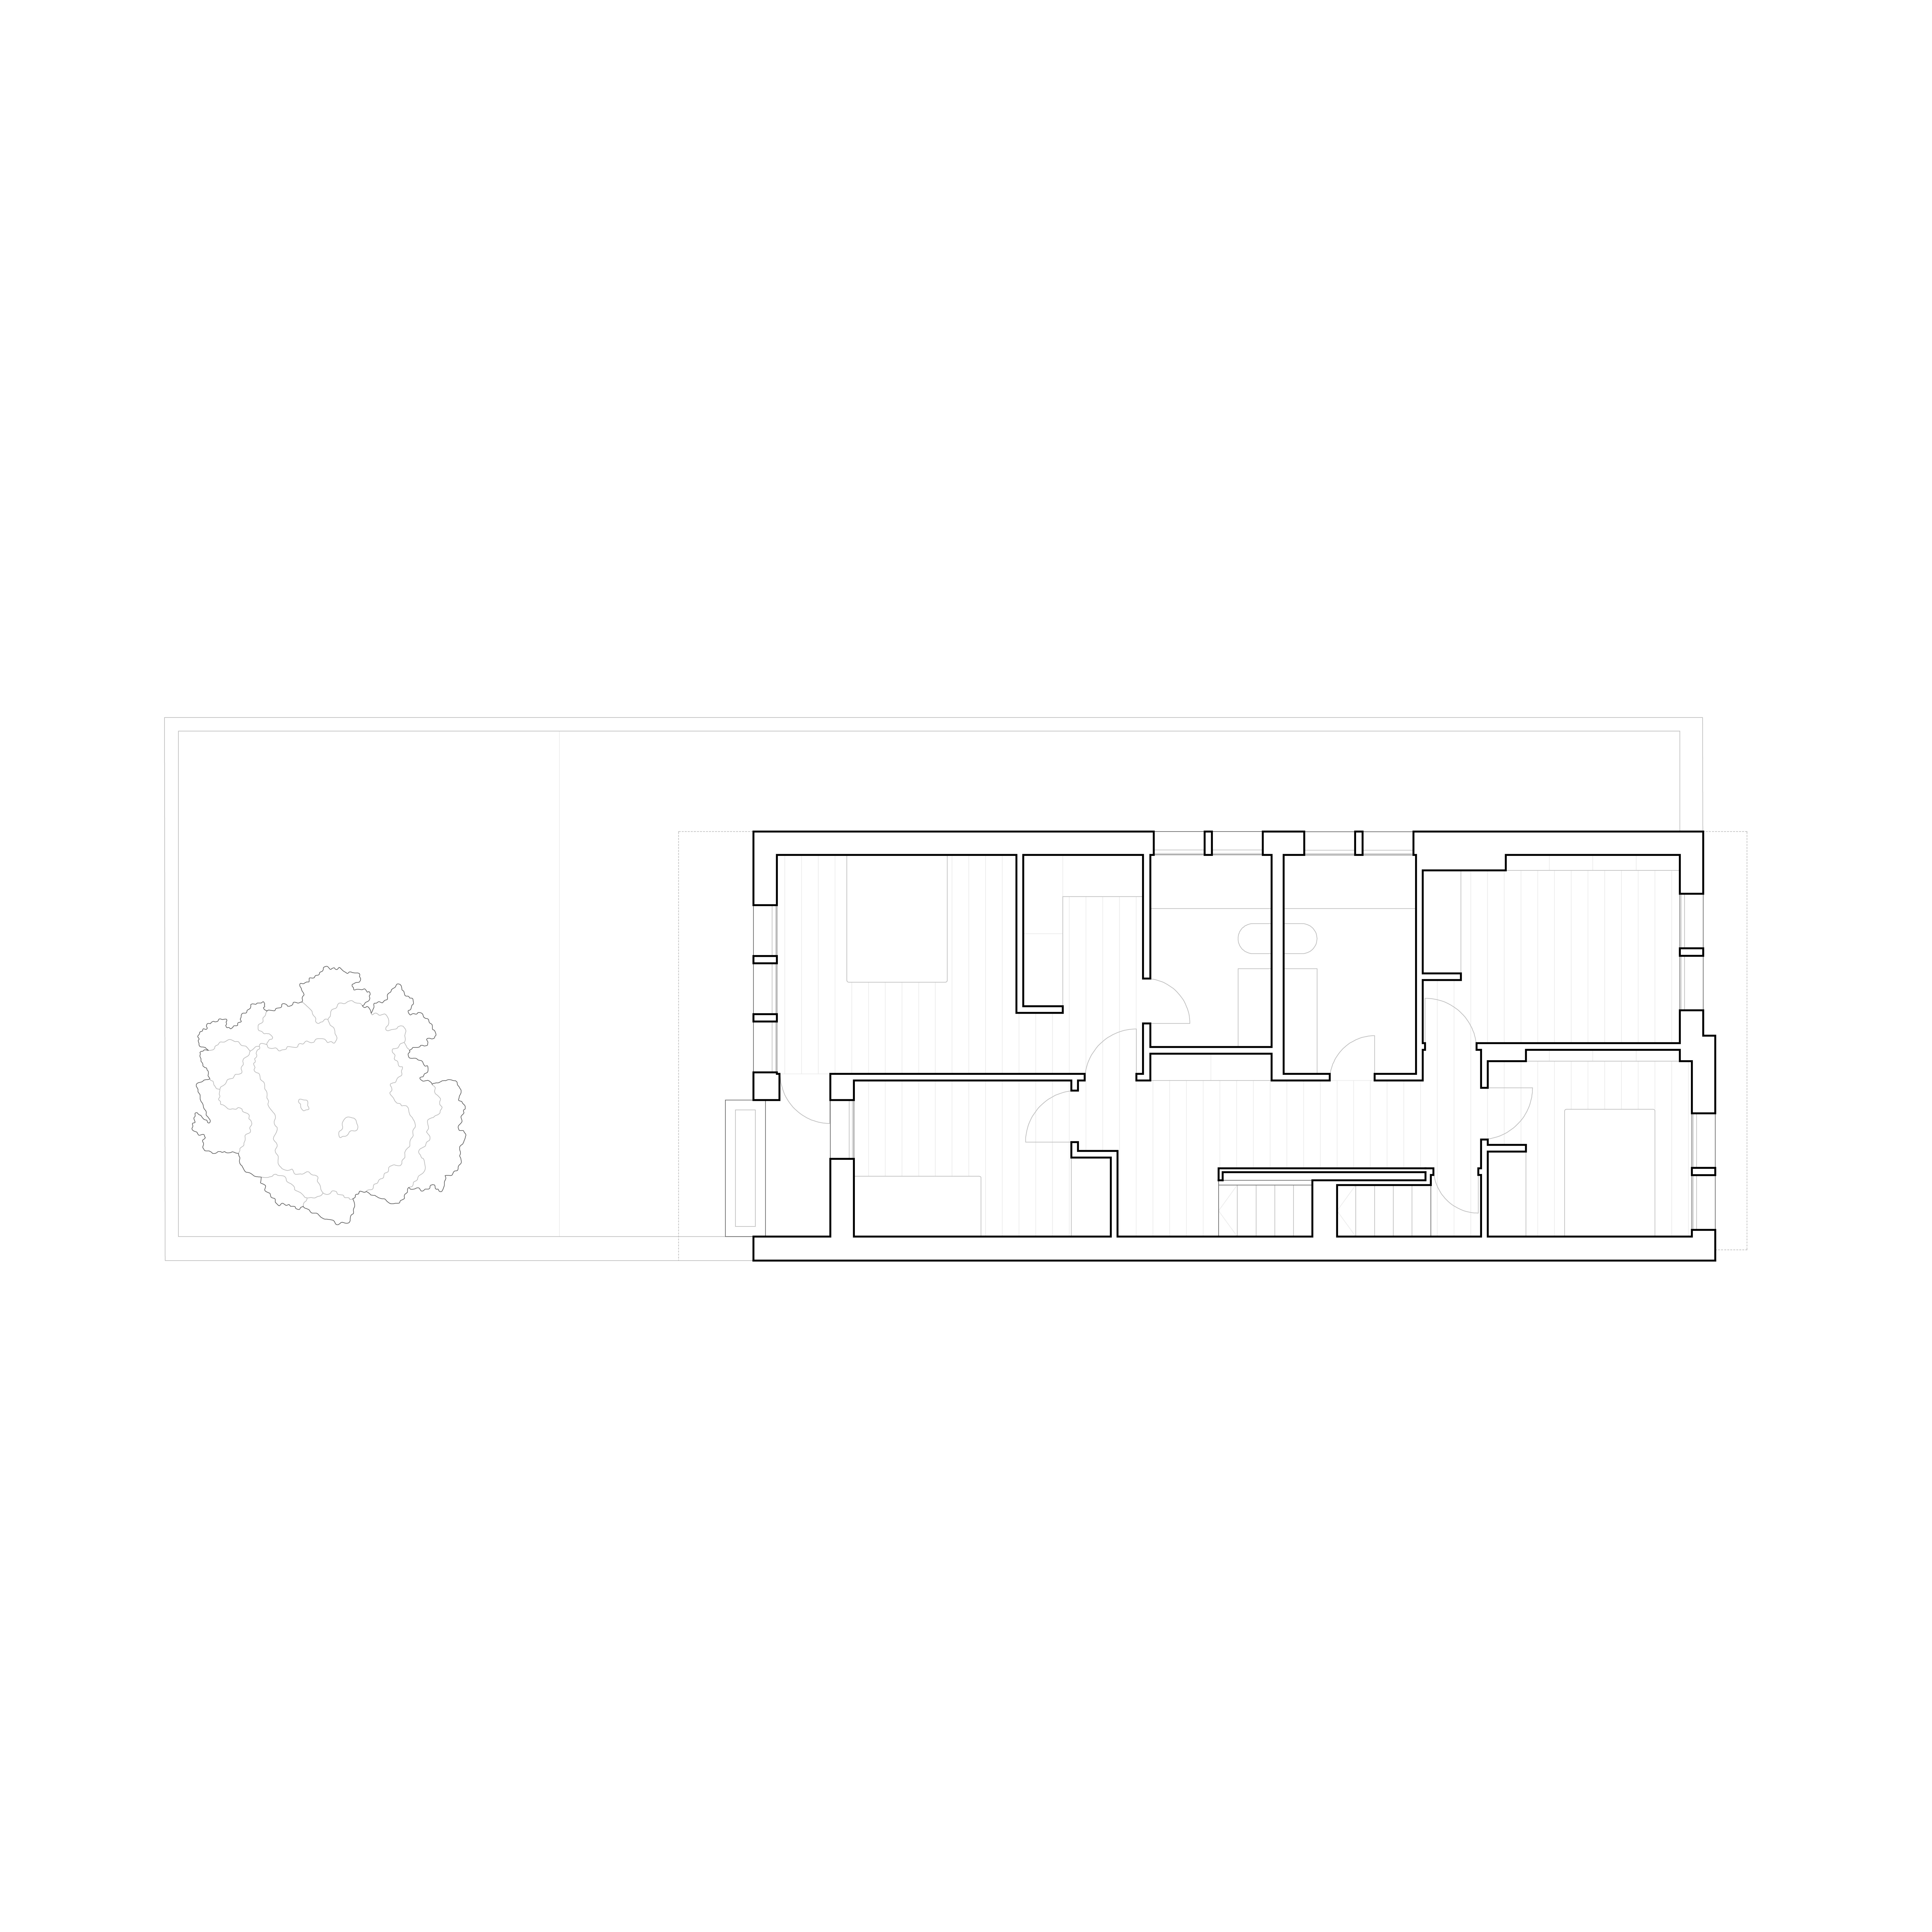
Architectural floor plan drawing
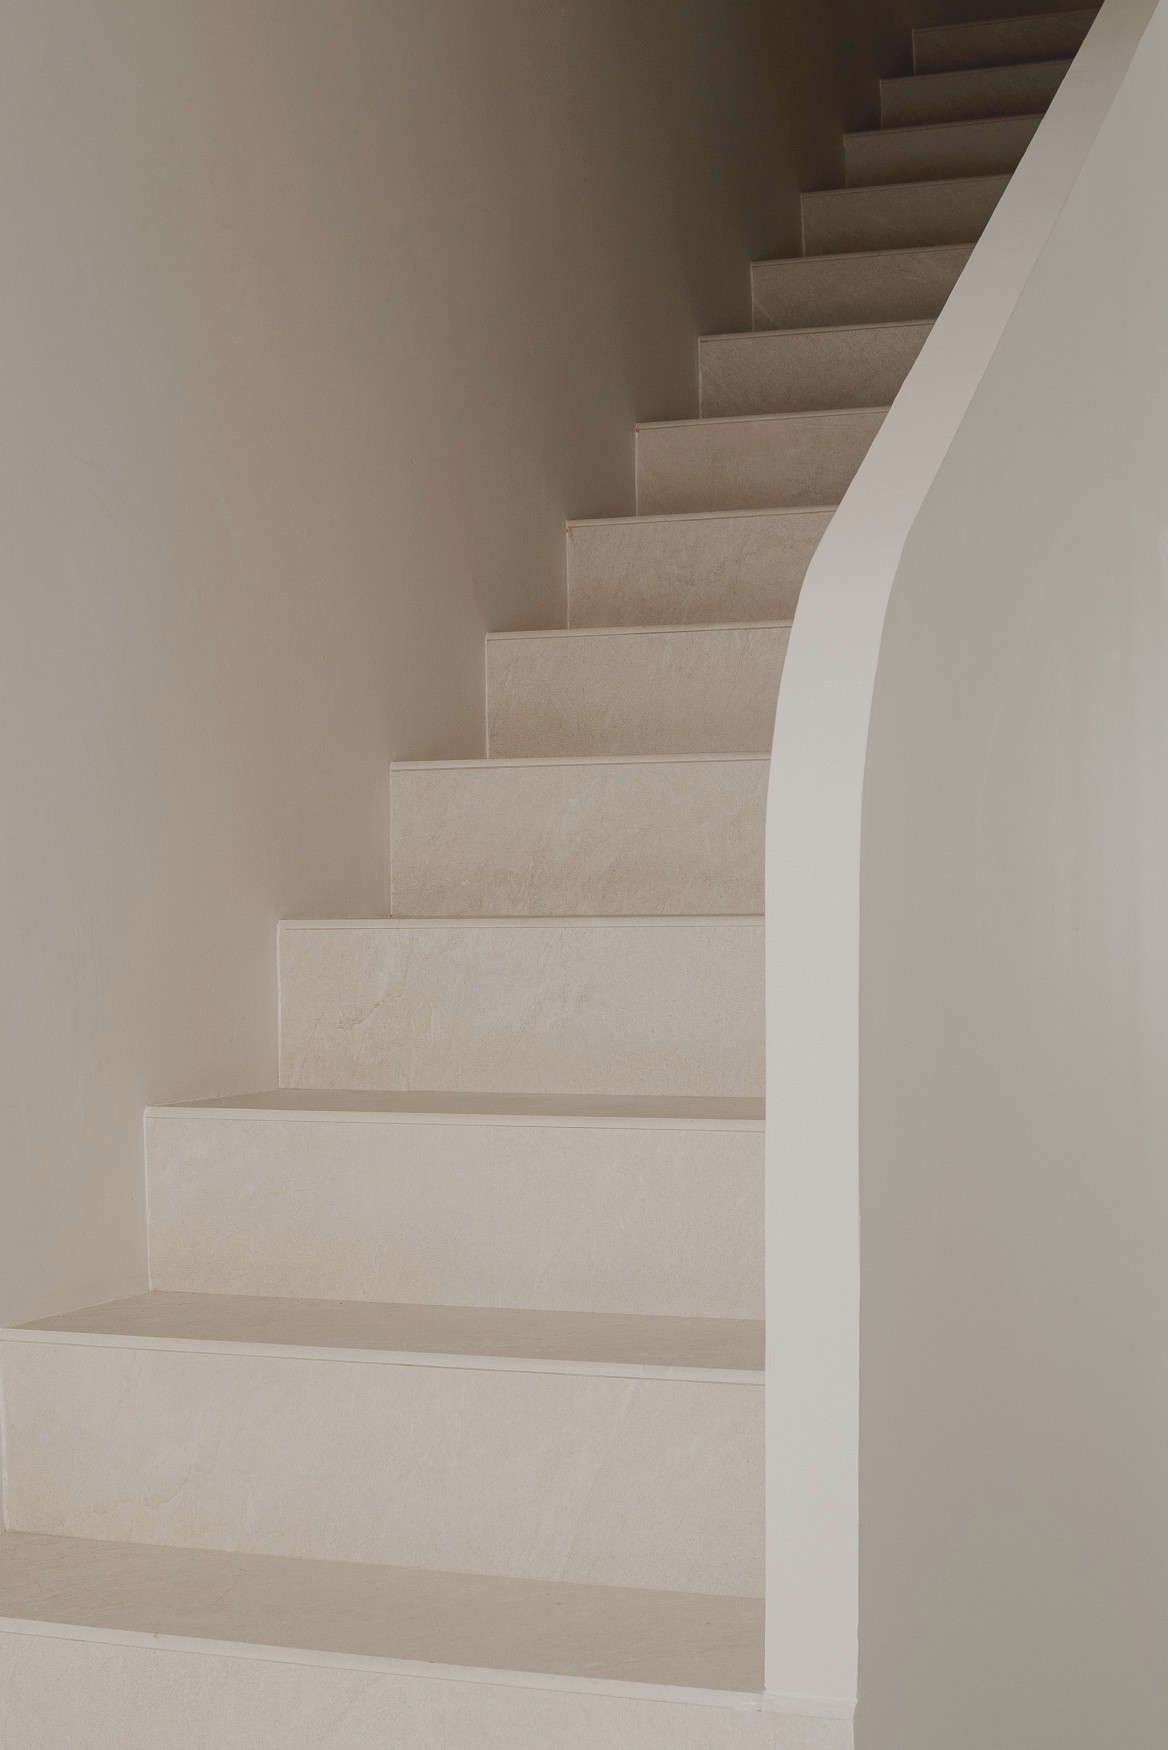
Curved minimal staircase in soft beige tones
Minimal hallway leading to kitchen area
Minimal kitchenette with floating shelf
Sculptural curved staircase detail
Minimal bathroom with round mirror and basin
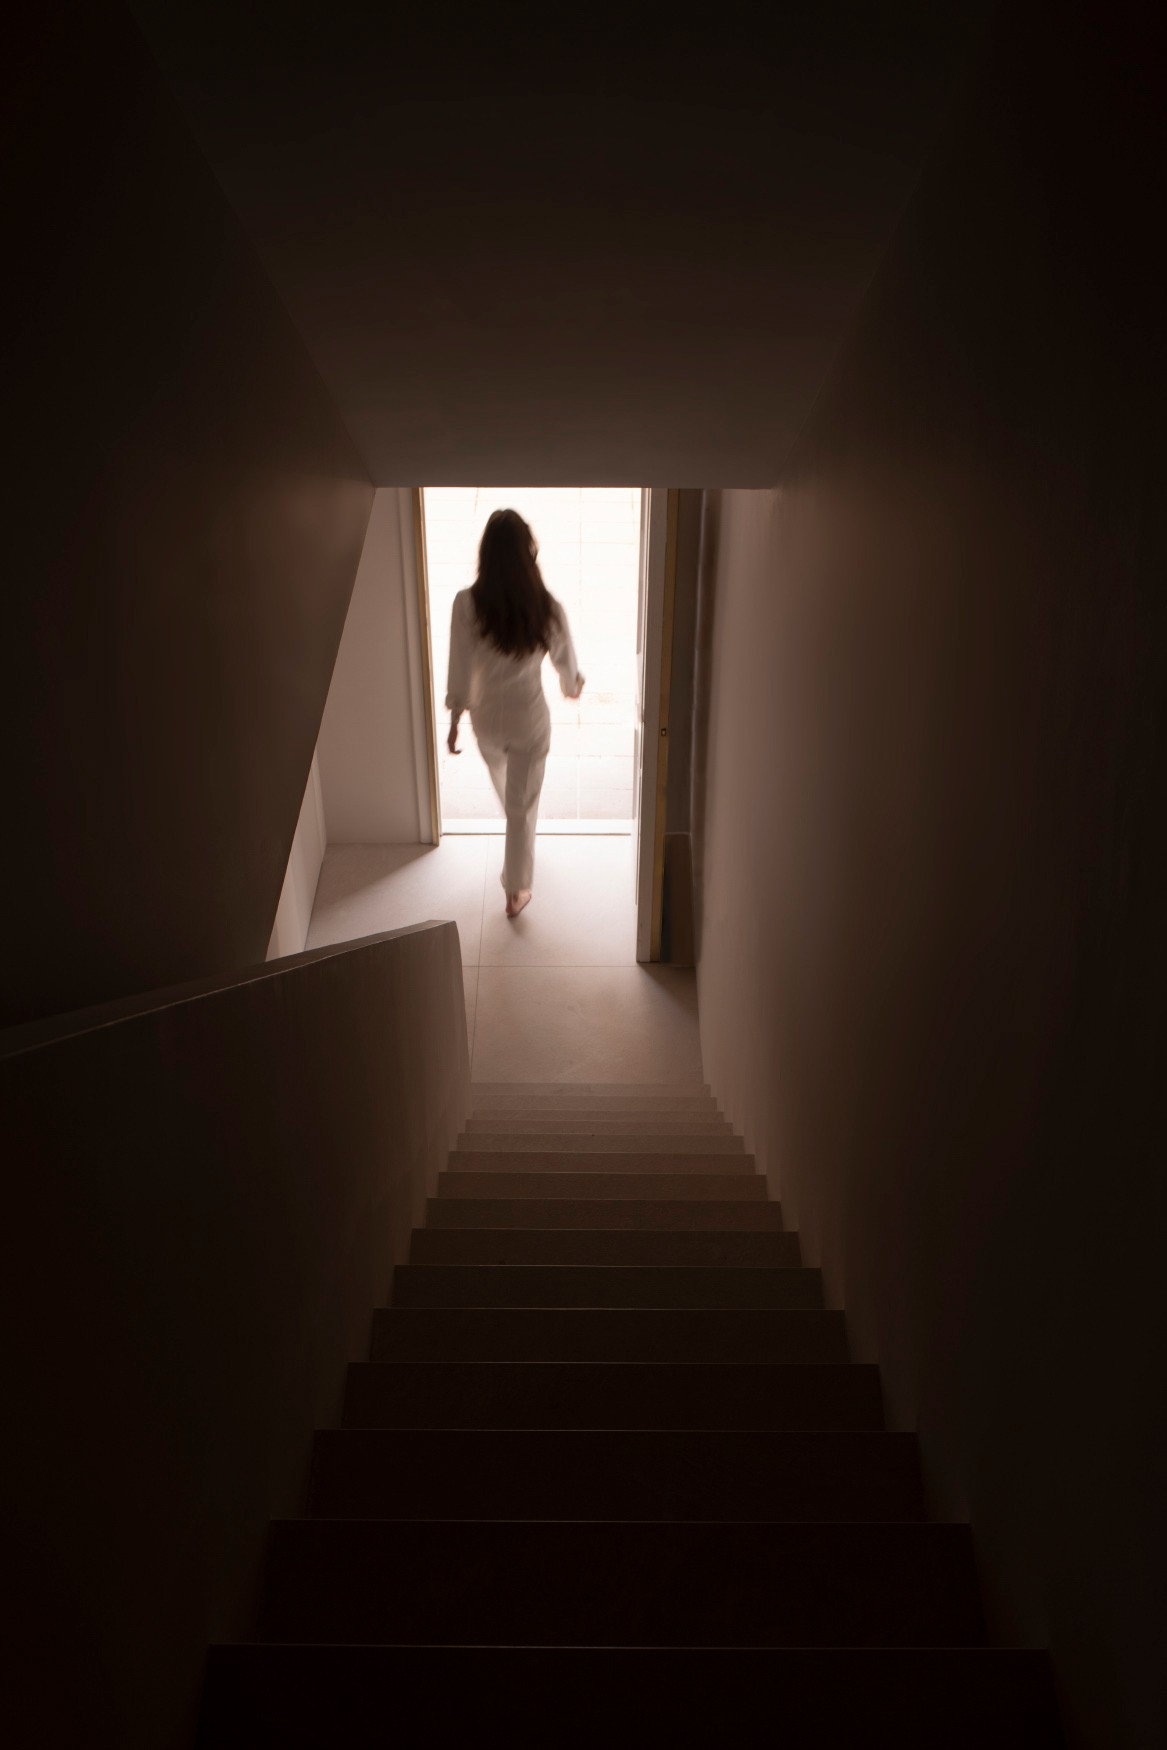
Dark stairwell with dramatic natural light
Architectural layout drawing
Soft daylight through sheer curtains
Rustic bedroom with exposed timber ceiling
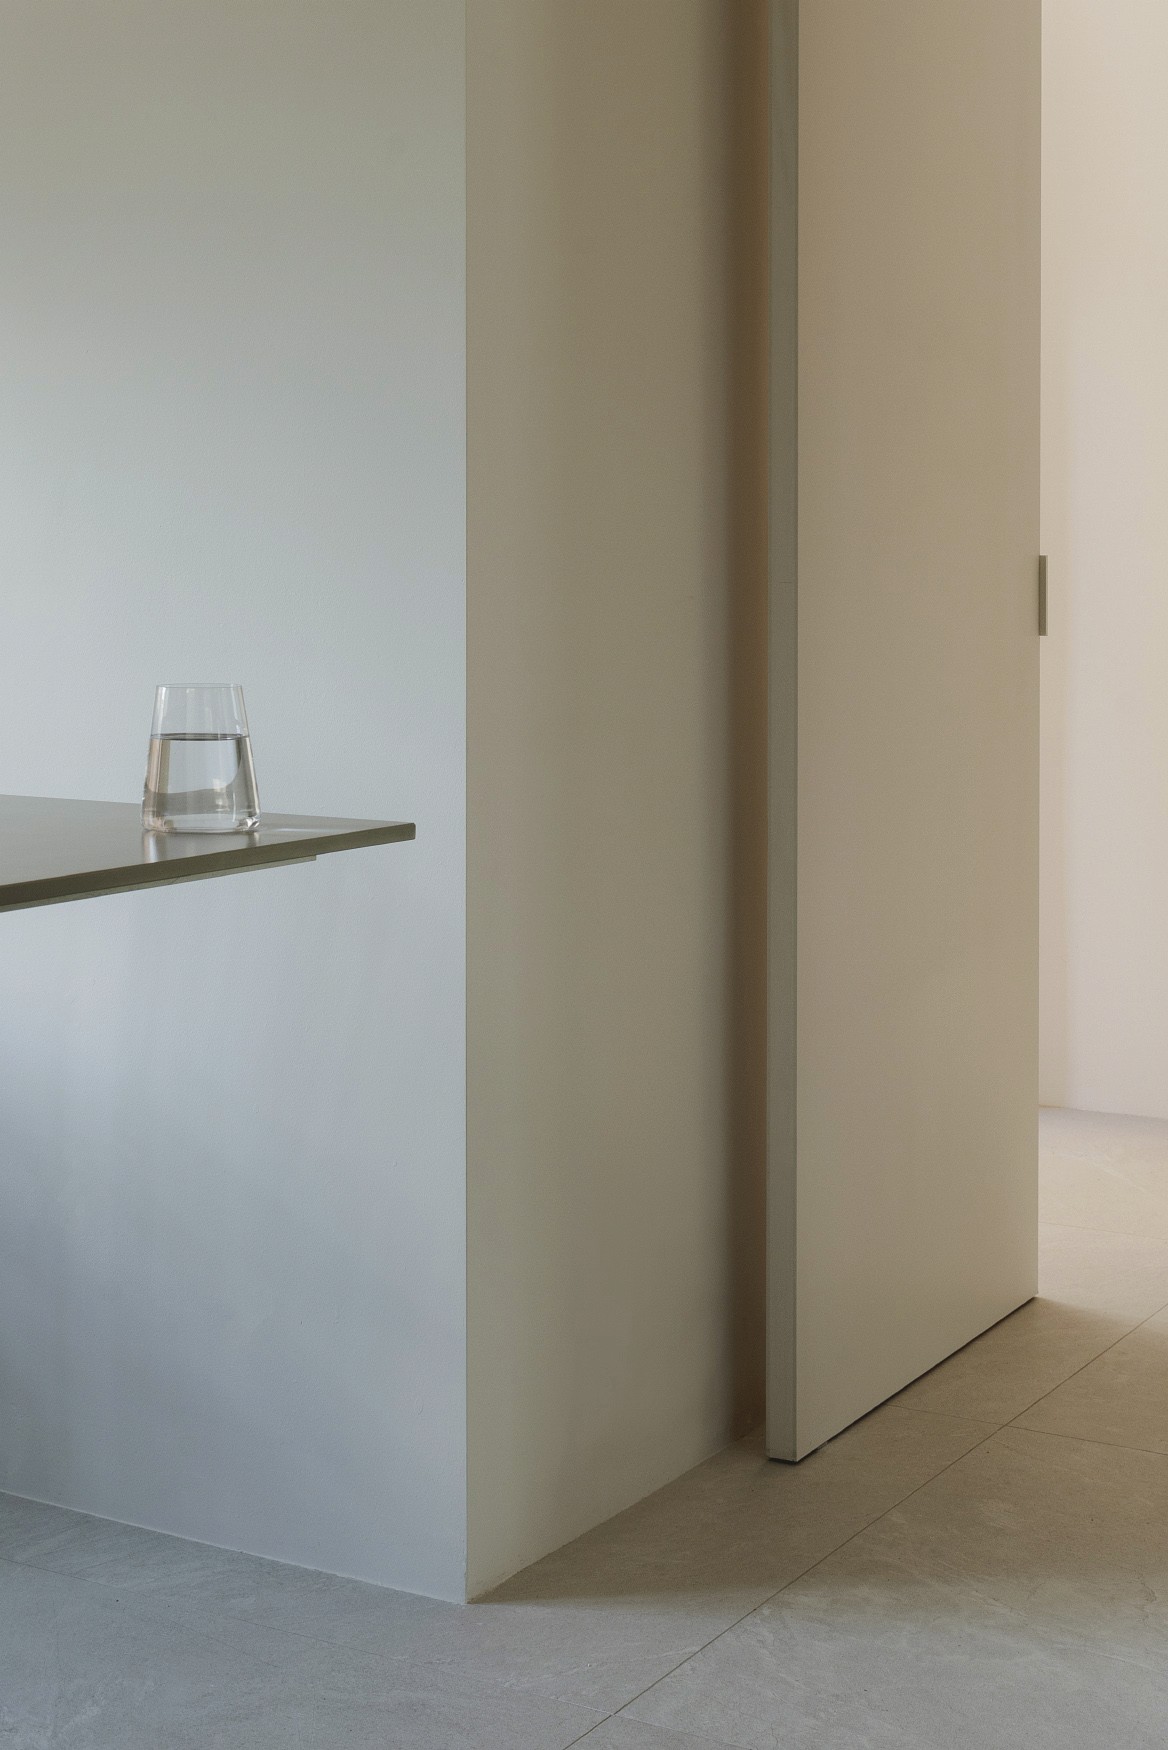
Minimal white shelf with ceramic vase
Architectural floor plan detail drawing
Minimal bathroom with exposed wooden ceiling
Silhouetted figure in a narrow light-filled corridor
Sculptural ceiling and wall geometry detail
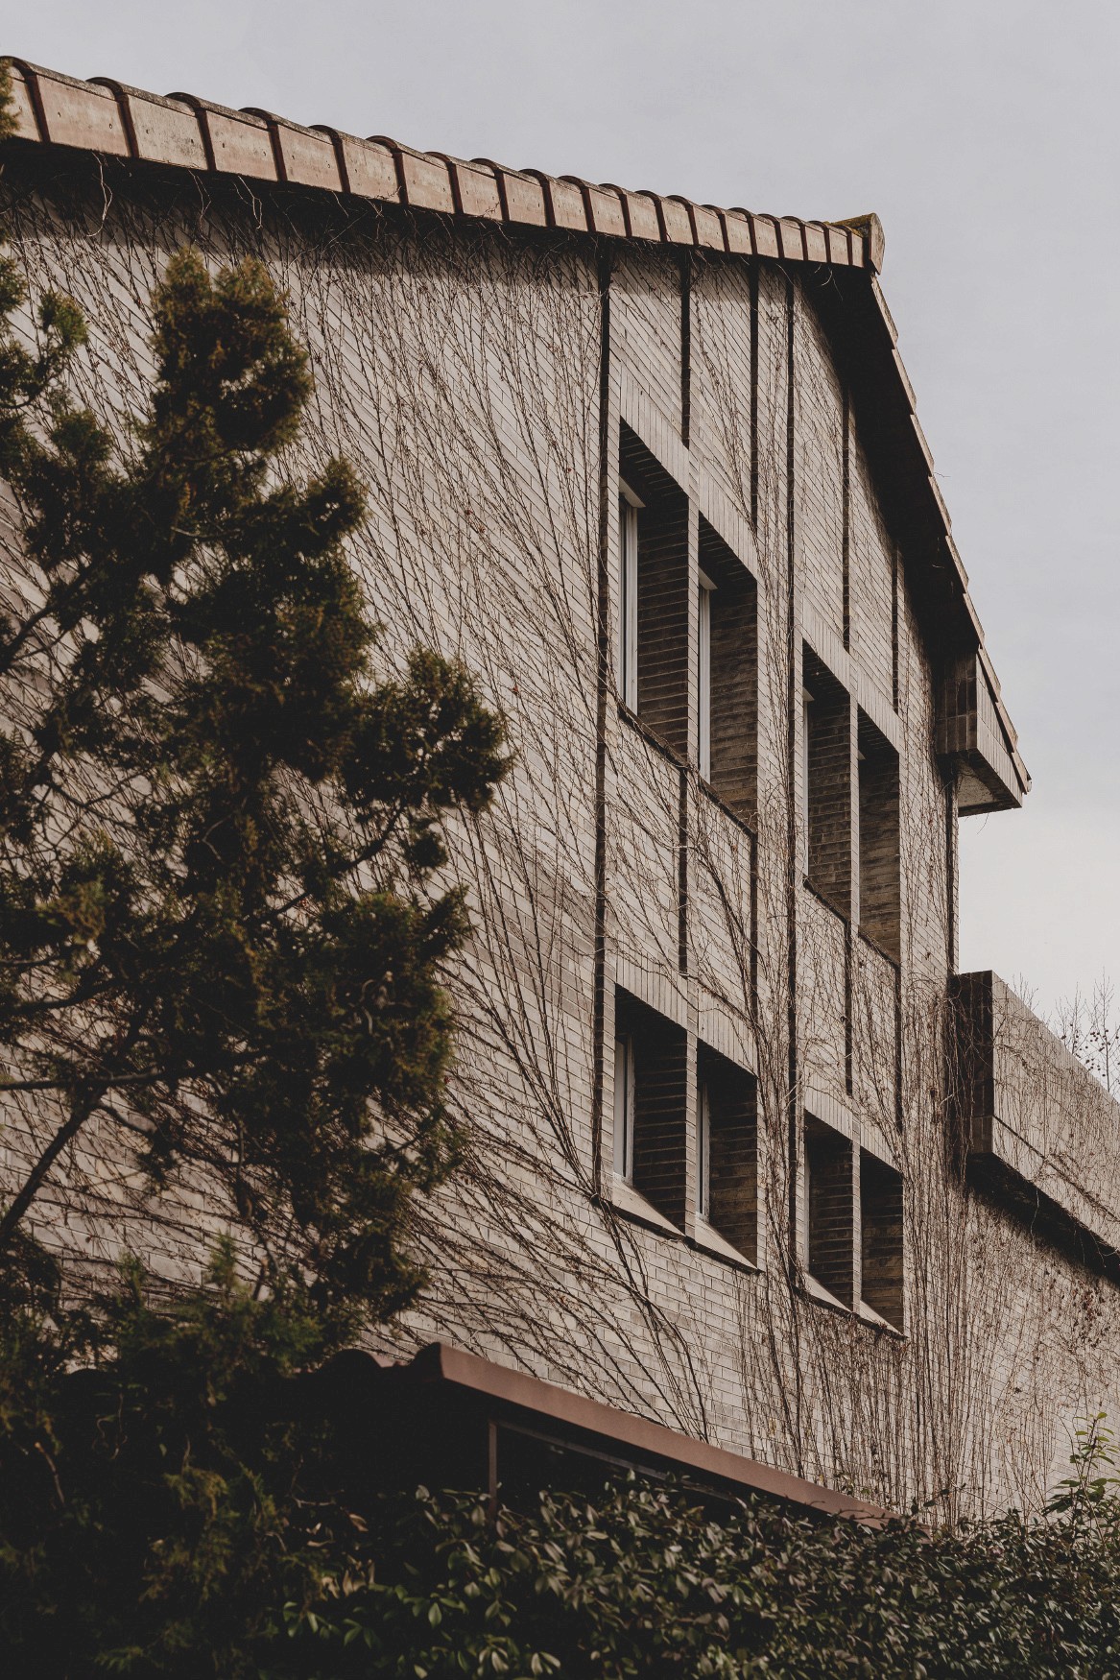
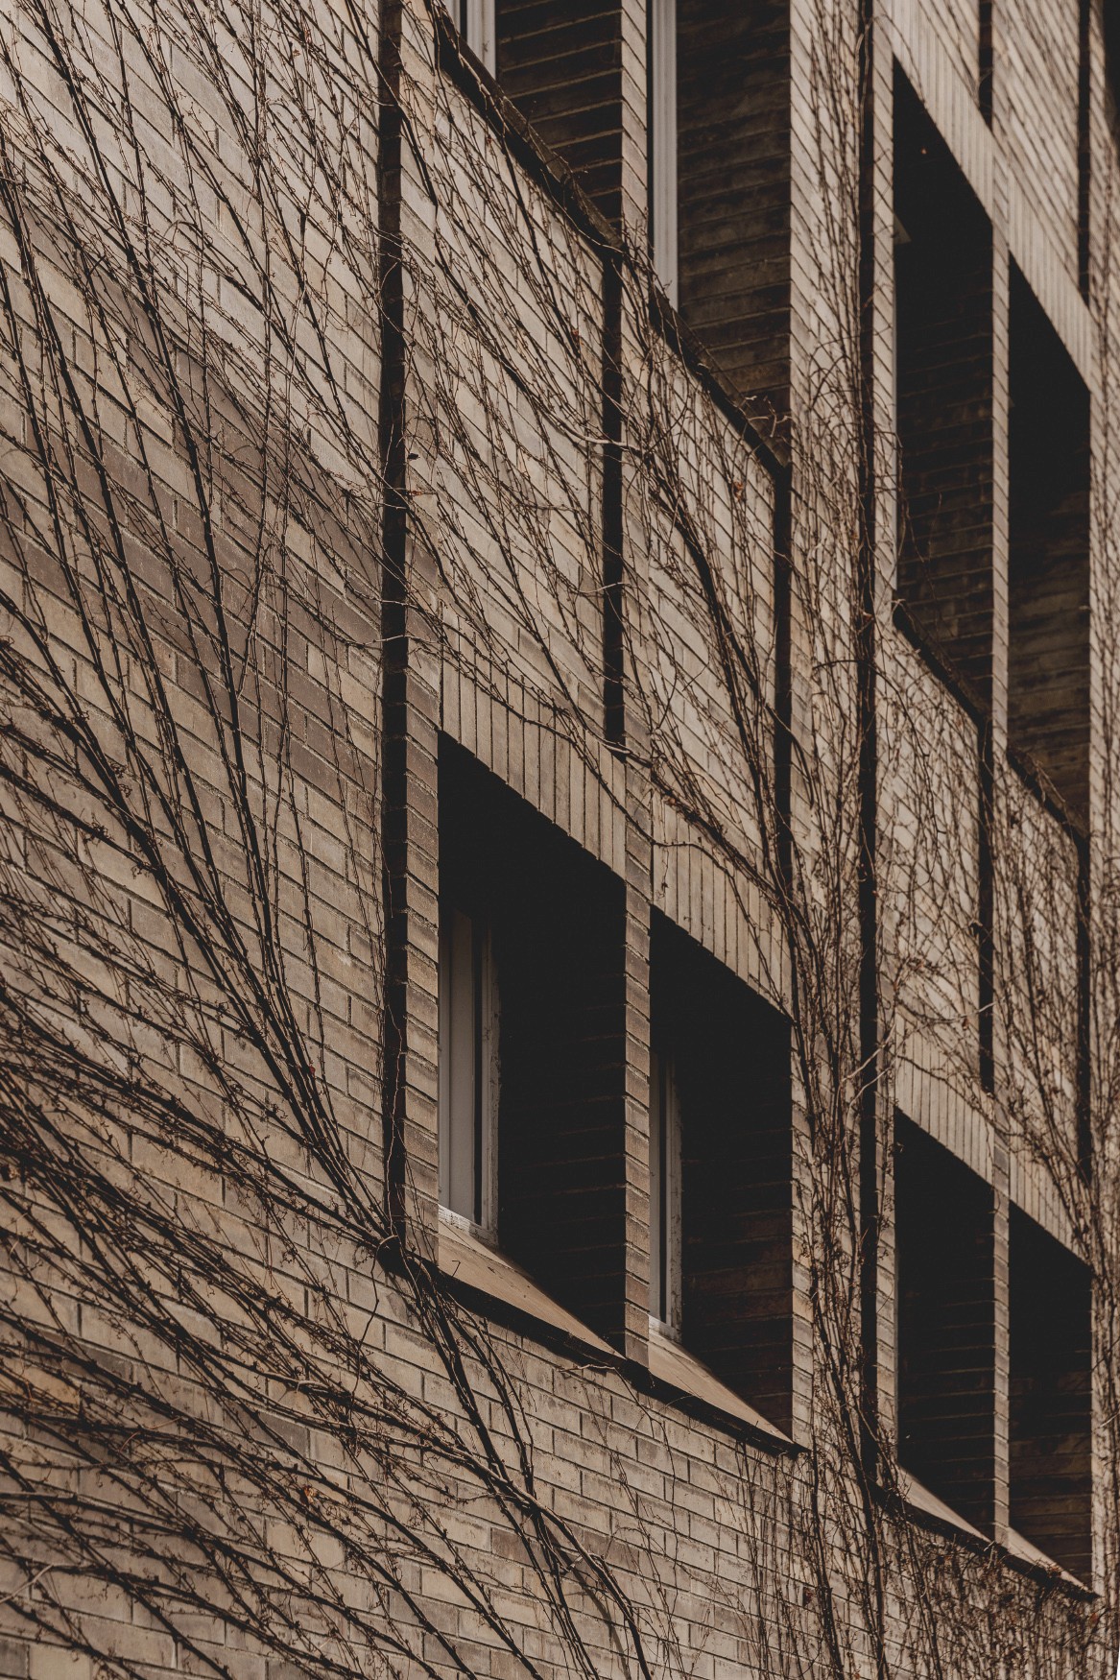
Stone building facade with trees

Related Projects

Related Projects

Minimal wooden wall shelf detail

Casa AR

Casa AR

Wooden chair in a soft-toned minimalist interior

Casa ML

Casa ML

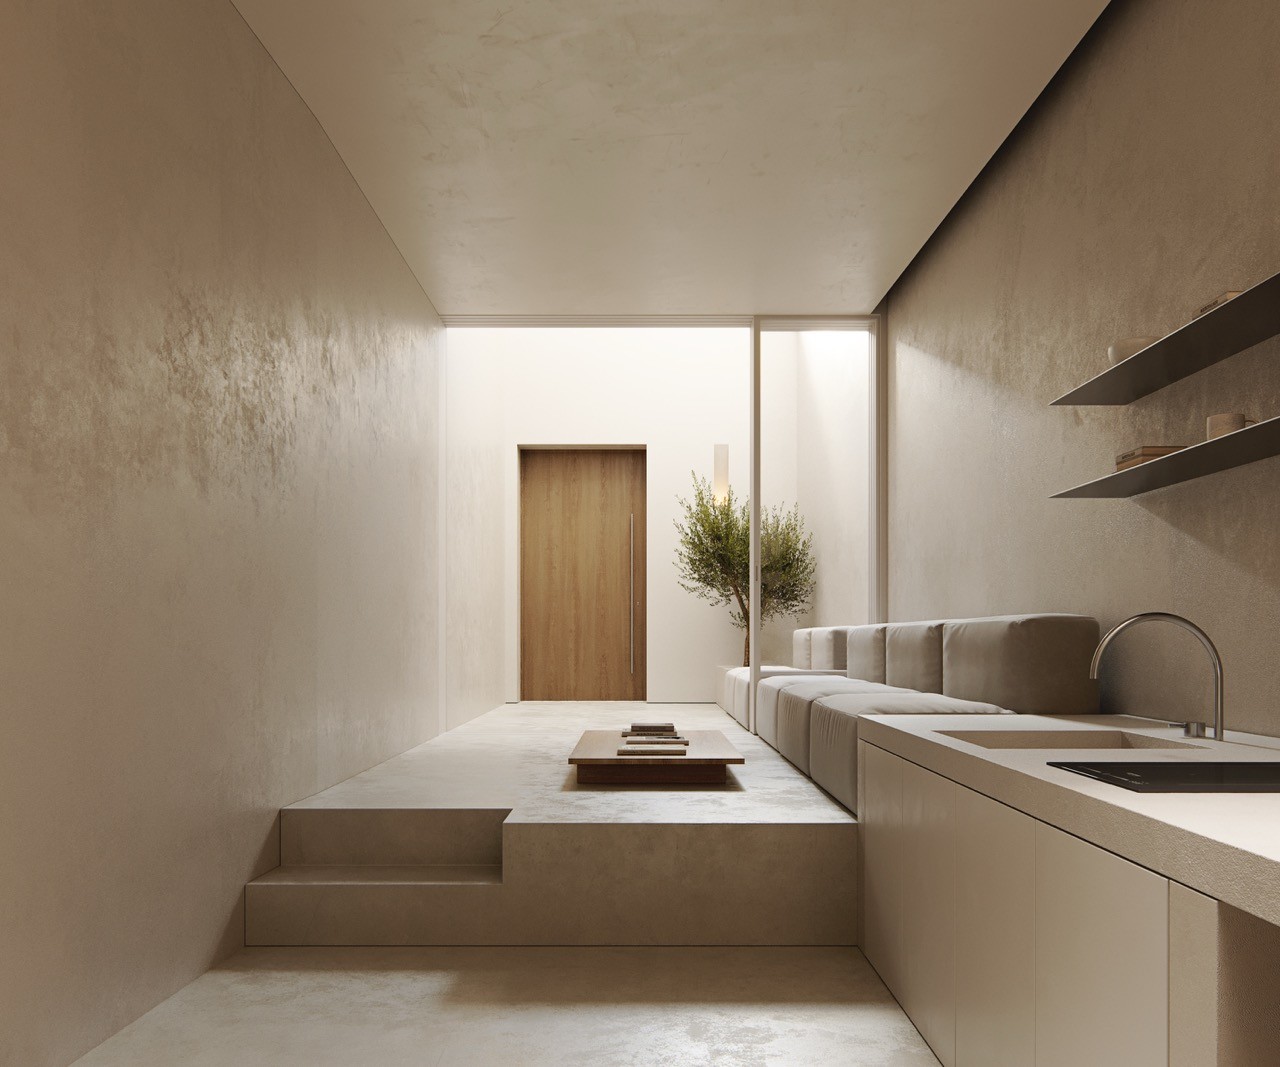
Minimal sunken living room with integrated kitchen

Casa TR

Casa TR

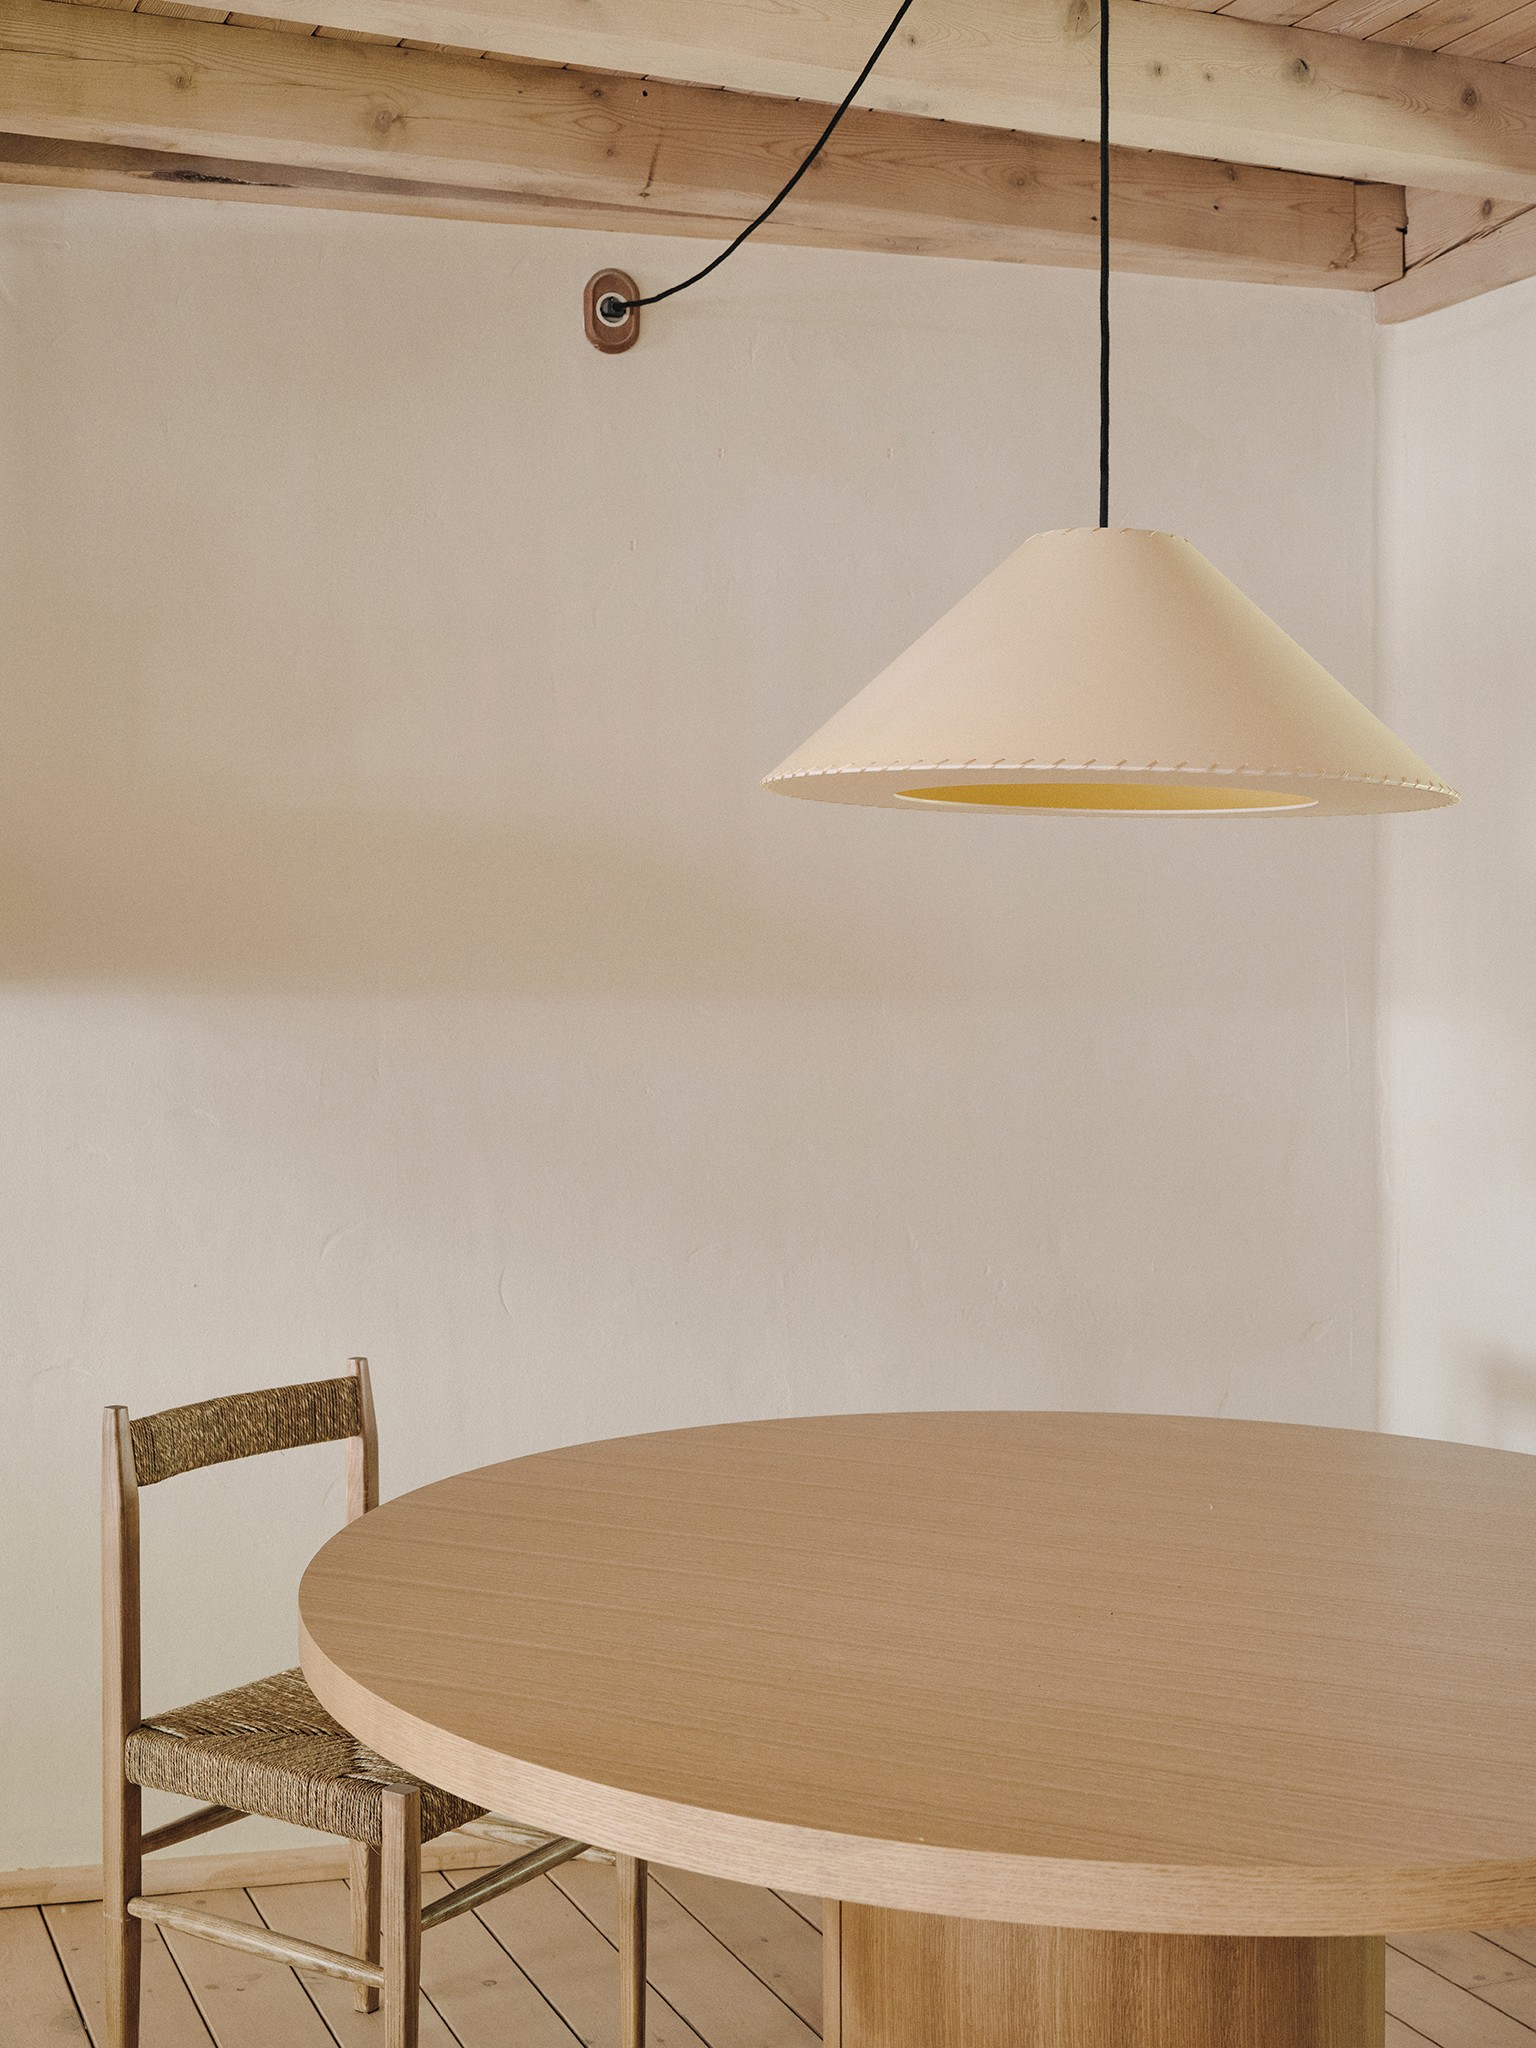
Minimal wooden dining table with matching chairs

Casa ST

Casa ST